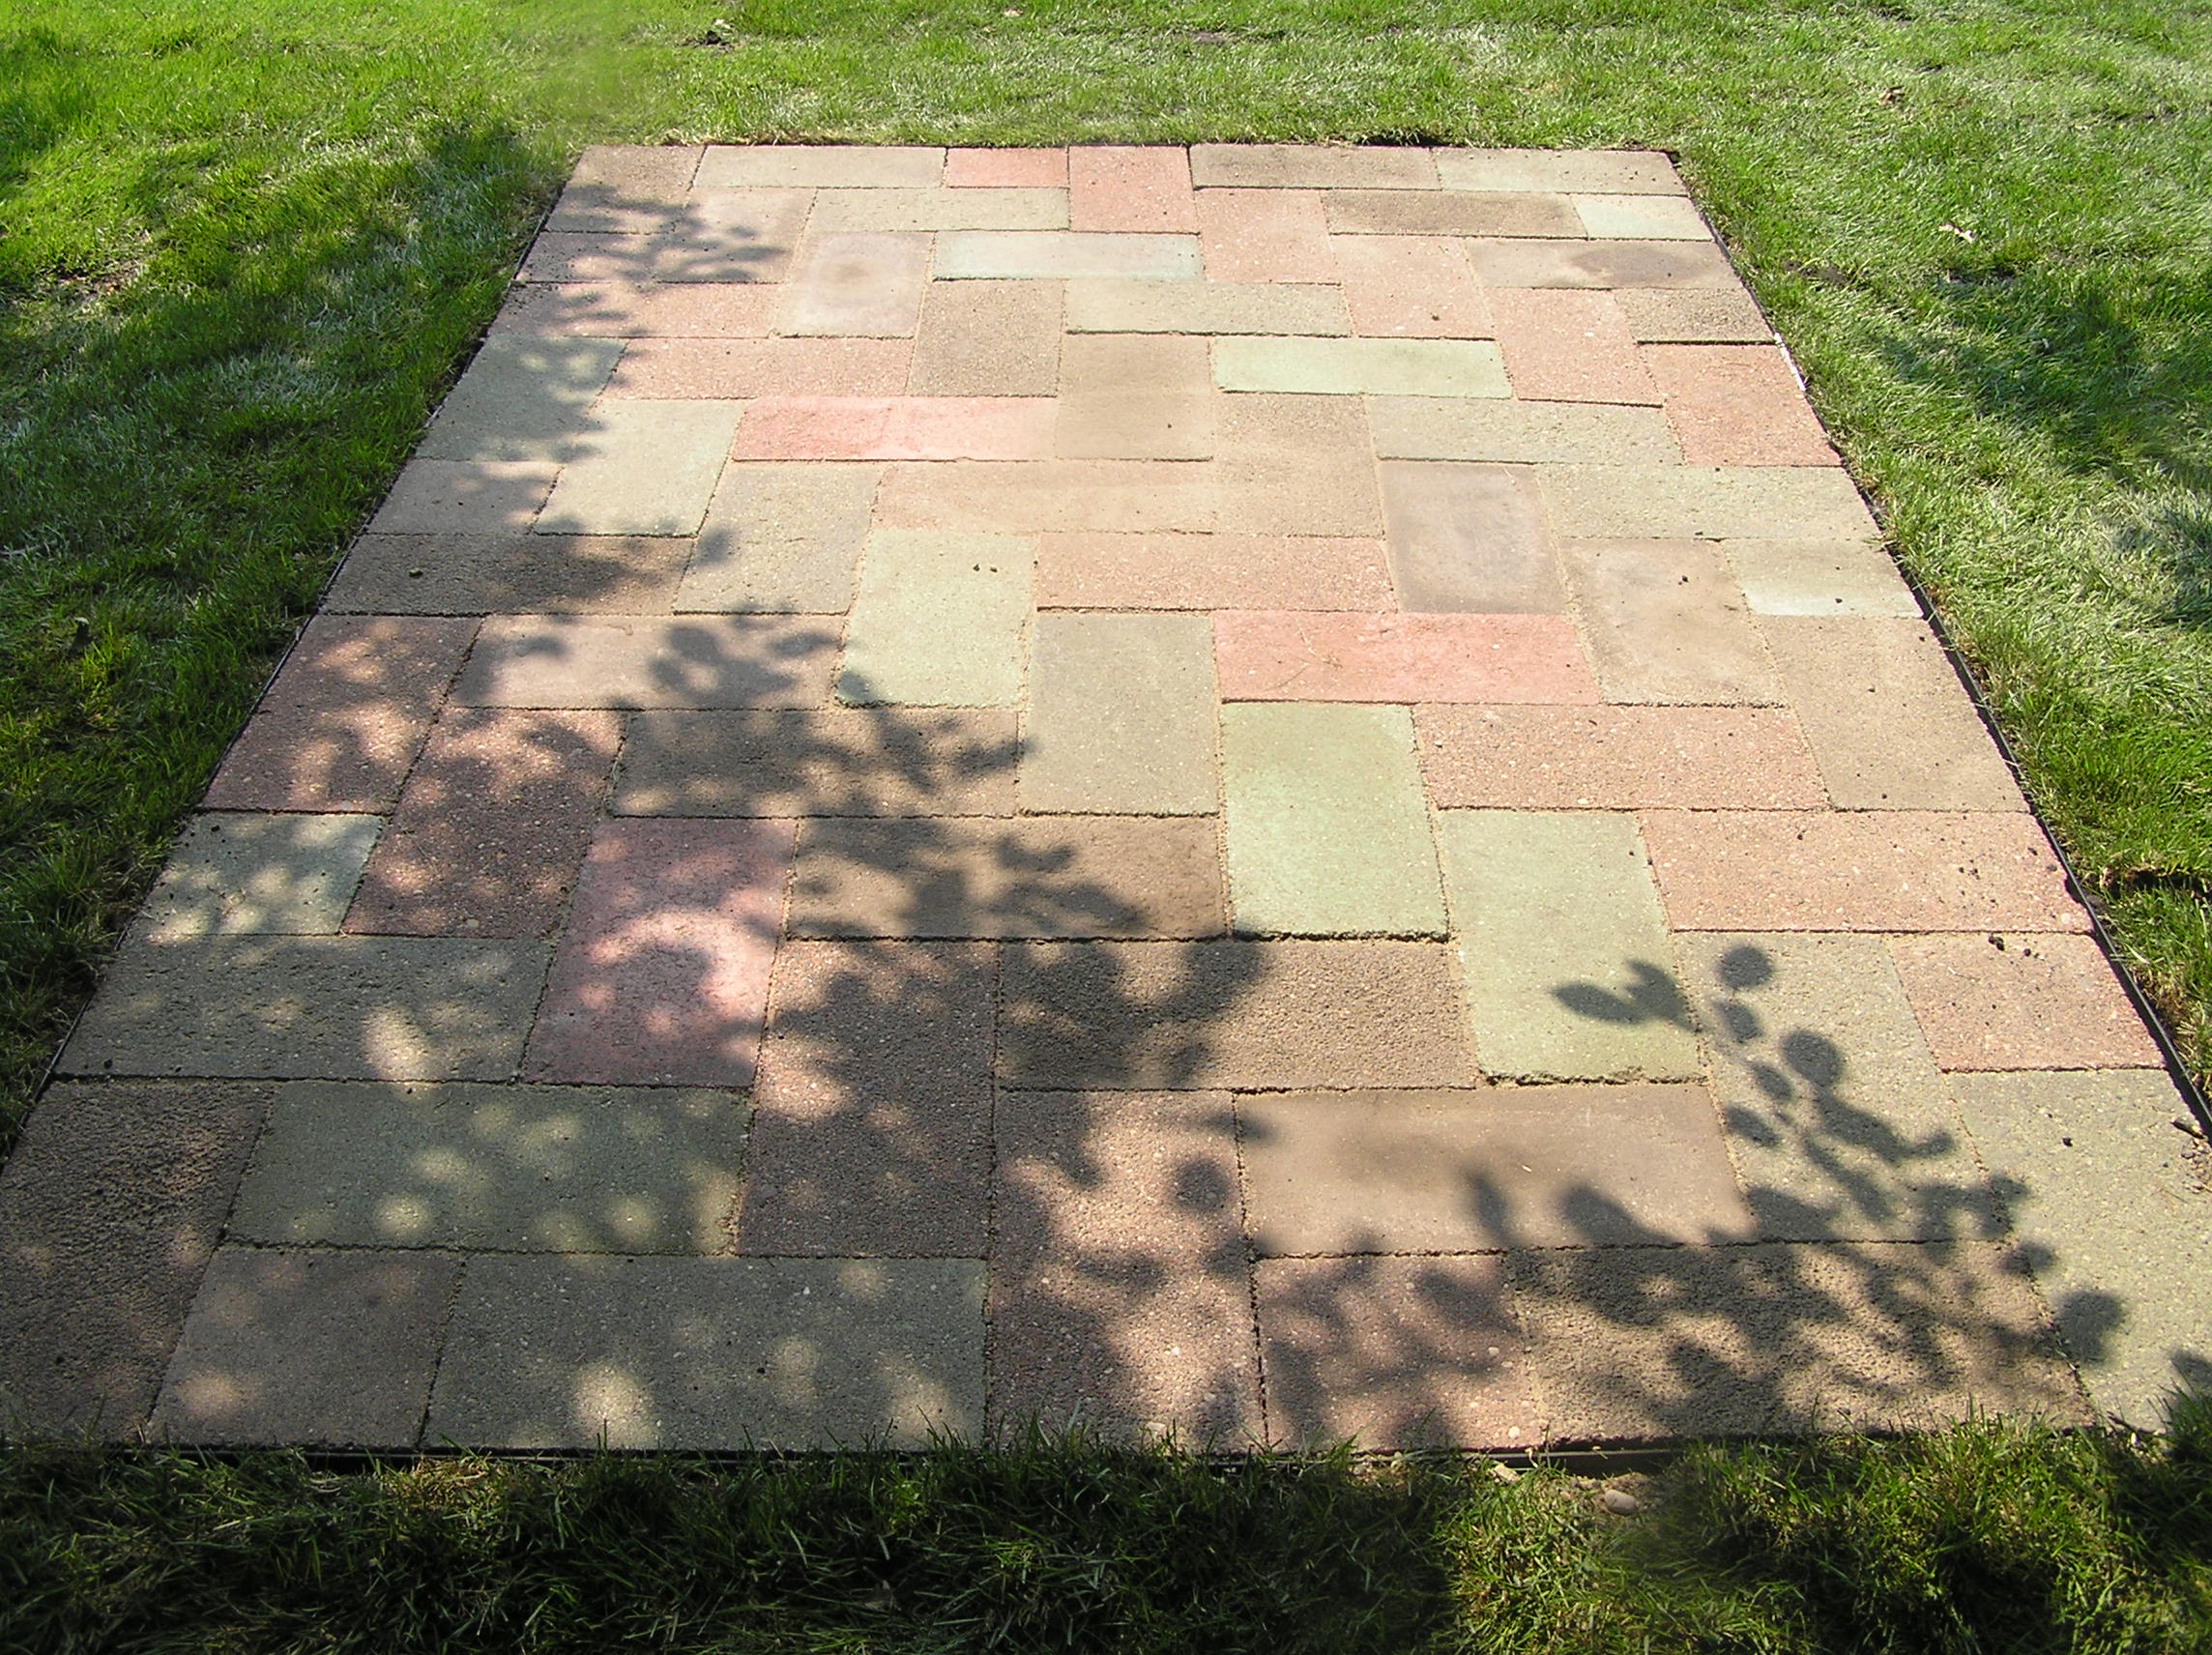
A paver patio sits in an unusual spot for a home improvement project: it’s expensive enough that most people get quotes, but simple enough in principle — dig, level, base, sand, pavers — that a lot of homeowners end up doing at least part of it themselves. Where you land depends mostly on the material you pick and how much of the excavation you’re willing to do by hand.
Cost Per Square Foot by Material
Installed cost runs $20 to $30 per square foot for most professionally laid patios, but the material you choose swings that number more than almost anything else. Concrete pavers sit at the low end; natural stone and premium finishes can more than double the price.
For an average 280-square-foot patio, that puts a professionally installed job around $3,350, with a realistic range of $2,275 to $6,950 depending on material and site conditions.
Material
Cost per sq ft
Concrete pavers
$10 – $20
Brick
$25 – $35
Natural stone / flagstone
$40 – $55
What Actually Drives the Spread
Site access and existing grade matter more than most people expect. A flat, easy-access backyard is a different job than one that needs drainage correction or a retaining edge to hold a slope. Base depth also isn’t optional — skimping on the compacted gravel base is the single most common reason a paver patio heaves or sinks within a few years, and it’s not visible until it’s already a problem.
If You’re Taking the DIY Route
A small, flat patio is genuinely within reach for a patient DIYer — the labor savings can be substantial since labor is most of the professional quote.
Compare paver base panel options — A stabilizing base layer under the gravel keeps the patio from shifting — skipping it is the most common reason a DIY patio fails early.
Compare plate compactor options — Renting one for a weekend is almost always cheaper than buying — check a local tool rental counter before you buy new.
Steel landscape edging kit — Restrains the outer row of pavers so the whole patio doesn’t creep outward over a season of freeze-thaw.
If the site needs real drainage work, a retaining wall, or grading beyond a few inches of slope, that’s the point to call a contractor — getting the water management wrong is expensive to fix after the pavers are down.
Order 10% more material than your measured square footage. Cuts around curves and edges waste more paver and base material than people plan for, and a mid-project trip back to the supplier for a small top-up often means a different dye lot that doesn’t quite match.
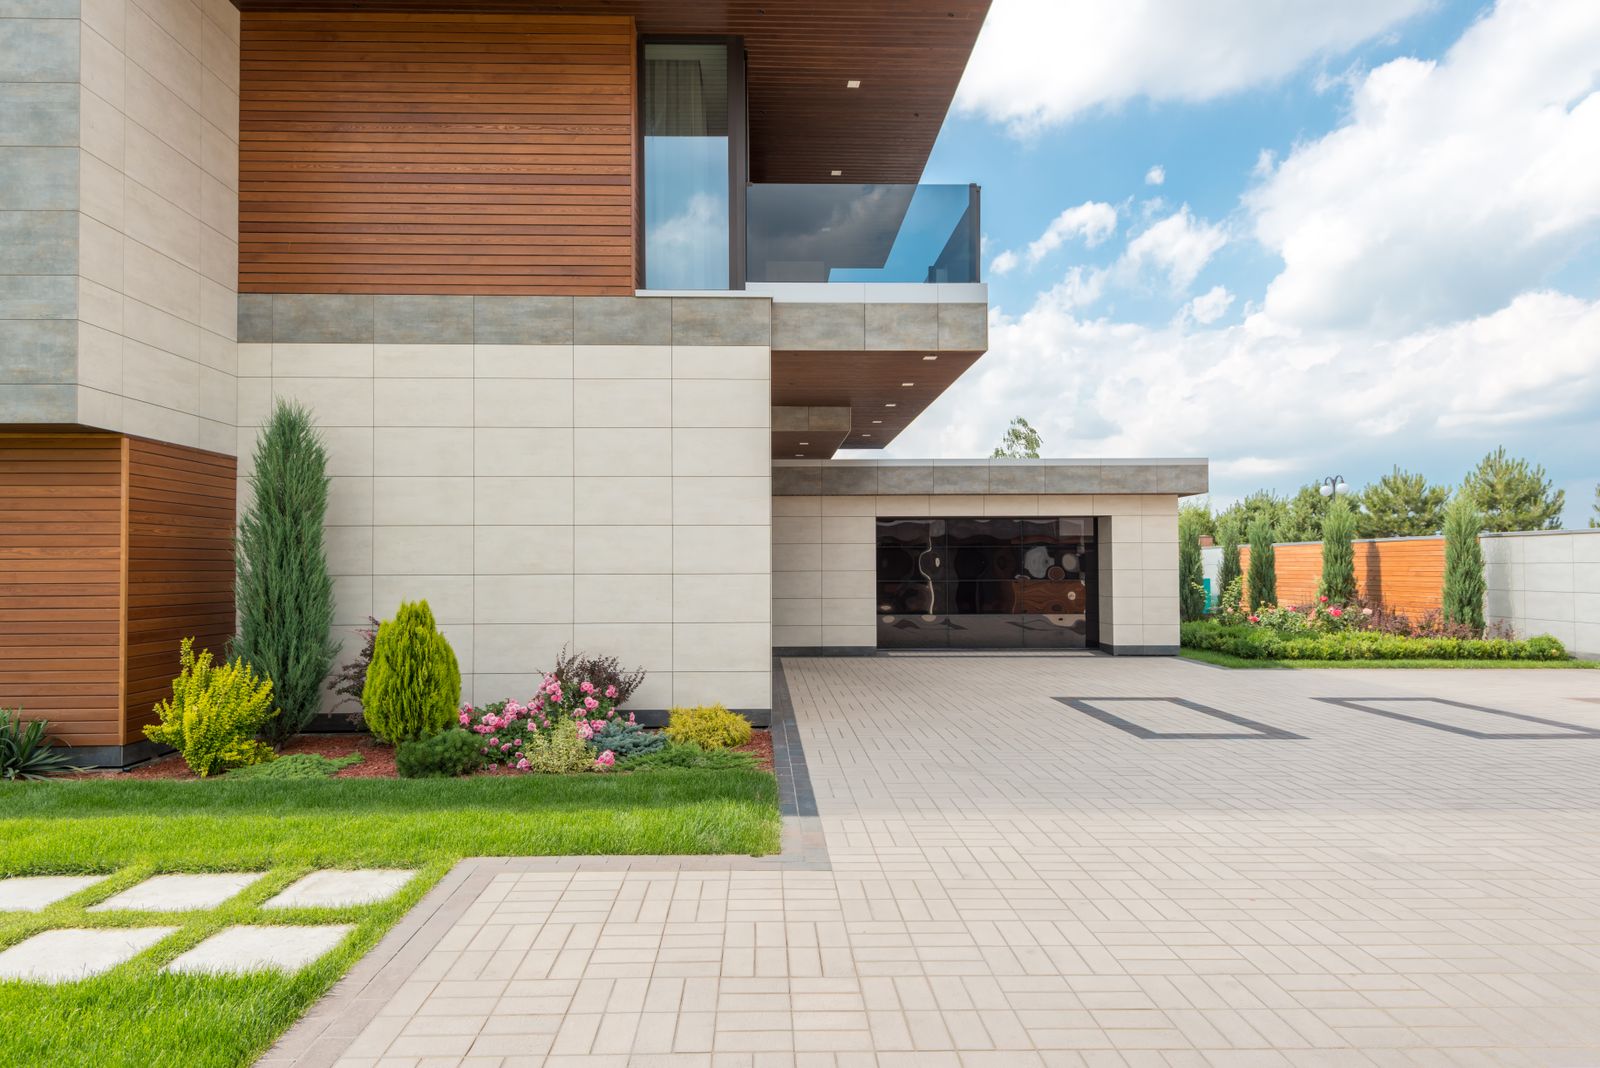
A cracked, sunken, or gravel-rutted driveway is one of those projects homeowners put off until it’s unavoidable — but replacing it is also one of the higher-leverage curb-appeal upgrades you can make, since it’s the first surface anyone sees pulling up to your house. The two mainstream options, asphalt and concrete, land in different price brackets and behave very differently over a 15-30 year ownership window, so the “cheaper” choice up front isn’t always cheaper overall.
What the Project Involves
A driveway replacement typically means: removing the old surface (if one exists), grading and compacting the sub-base, laying a gravel base for drainage and stability, then pouring concrete or laying hot-mix asphalt on top. Both materials need proper base prep to avoid the two most common failure modes — cracking from ground movement and pooling water from poor grading. Skipping or skimping on base work is the single biggest cause of driveways failing early, regardless of which surface material you choose.
Cost Breakdown by Material
Most residential driveways run 300 to 600 square feet — a single-car driveway is usually 200-300 sq ft, while a standard two-car driveway lands around 400-600 sq ft. Here’s what installed pricing looks like per square foot in 2026:
Material
Cost per sq ft (installed)
400 sq ft driveway
600 sq ft driveway
Asphalt
$7 – $15
$2,800 – $6,000
$4,200 – $9,000
Concrete (standard broom finish)
$8 – $12
$3,200 – $4,800
$4,800 – $7,200
Concrete (stamped/decorative)
$12 – $20
$4,800 – $8,000
$7,200 – $12,000
Asphalt is generally the cheaper up-front option, while concrete costs more initially but tends to last longer with less recurring maintenance. Concrete prices have also been climbing 3-5% annually as material costs rise, which is worth factoring in if you’re comparing quotes gathered months apart.
What Drives the Price Up or Down
A handful of factors swing these numbers more than the material choice itself:
Removal and disposal. Tearing out an existing driveway (asphalt, concrete, or even a thick gravel base) typically adds $1 to $3 per square foot before the new surface goes in. This is often the line item homeowners forget to budget for when comparing “new driveway” quotes to their actual replacement cost.
Grading and drainage. A driveway that slopes toward the house instead of away from it will eventually cause water problems at the foundation — the same underlying issue covered in our gutter installation cost breakdown, since driveway grading and gutter/downspout placement both exist to move water away from your house. If your lot needs significant regrading or a drain installed at the low point, add several hundred to a couple thousand dollars depending on scope.
Thickness and base depth. Standard driveways use a 4-inch slab or asphalt layer; if you park anything heavier than passenger vehicles — an RV, boat trailer, or work truck — a 5-6 inch pour with a deeper gravel base is worth the extra 15-25% cost to avoid cracking.
Finish and decoration. Plain gray concrete is the cheapest concrete option; stamped, stained, or exposed-aggregate finishes roughly double the per-square-foot cost but can meaningfully boost curb appeal and resale value, similar to the material trade-offs we walked through in the vinyl vs. fiber cement siding comparison — cheaper materials cost less now, premium ones cost less to maintain and look better longer.
Climate. In freeze-thaw regions, both materials are vulnerable to cracking, but concrete cracks tend to be more visually permanent (patches rarely blend in) while asphalt can be resurfaced relatively cheaply. In hot climates, asphalt can soften and rut under heavy vehicle weight over time.
Slope and access. A steep or oddly shaped driveway, or a site trucks can’t easily reach, adds labor time and sometimes requires hand-forming or smaller equipment, both of which raise labor costs.
The Long-Term Cost Most People Miss
Sticker price only tells half the story. Asphalt needs sealcoating roughly every 2-3 years ($400-$800 for a typical 400 sq ft driveway) to prevent water infiltration and extend its life, and most asphalt driveways need resurfacing or replacement within 15-20 years. Concrete needs sealing far less often (every 3-5 years, and it’s a cheaper job) and commonly lasts 25-30+ years before major work is needed. Run the math over two decades and the gap between “cheap asphalt” and “expensive concrete” narrows considerably — sometimes concrete comes out ahead on total cost of ownership even though it costs more on day one.
If you’re weighing this alongside other exterior projects — say, you’re also pricing out a new fence or a retaining wall for the same property, it’s worth sequencing hardscape work before the driveway goes in, since heavy equipment for those projects can damage a freshly poured or paved surface.
Realistic Total Range
For a typical 400-600 sq ft two-car driveway with a straightforward, flat, easily accessible site and no major demolition needed, expect:
Asphalt: roughly $3,000 to $9,000 installed. Standard concrete: roughly $3,500 to $7,500 installed. Decorative concrete: roughly $5,000 to $12,000 installed.
Add $1,000-$2,500 on top of any of these if the old driveway needs to be torn out first, and budget more if your site needs significant grading, drainage work, or a thicker slab for heavy vehicles.
Practical Tips
Get at least three quotes from local contractors — driveway pricing varies more by region and contractor than almost any other home project, and national averages are only a starting point for your own conversations. Ask each contractor specifically about base depth and compaction method, since that’s the part of the job you can’t see once it’s finished but that determines whether the driveway lasts 10 years or 30. Time the project for moderate weather; both asphalt and concrete cure poorly in extreme heat or freezing temperatures, and many contractors’ schedules (and prices) reflect seasonal demand. Finally, check whether your municipality requires a permit for driveway replacement, especially if it affects drainage into a public right-of-way — skipping this step can mean redoing the work later.
Estimate Your Driveway Cost
Use the calculator below to get a rough estimate based on your driveway’s size and material. This gives a ballpark only — get contractor quotes for an accurate number specific to your site.
Driveway Cost Calculator
Actual costs vary significantly by region, site conditions, and contractor — always get multiple local quotes before budgeting a final number.
Sealcoating it yourself. The $400-$800 quote above is mostly labor —
materials for a 400 sq ft driveway run $60-$150, and it’s a squeegee job, not a skilled one.
Henry HE532410 5 Gallon Driveway Asphalt Resurfacer
covers 250-500 sq ft depending on how porous the surface is, and it’s worth
comparing current sealer prices
before you buy, since coverage per bucket varies a lot between brands.
Either way, allow 24-48 hours before you drive on it, and note that nothing will stick to a
driveway that still has oil stains on it.
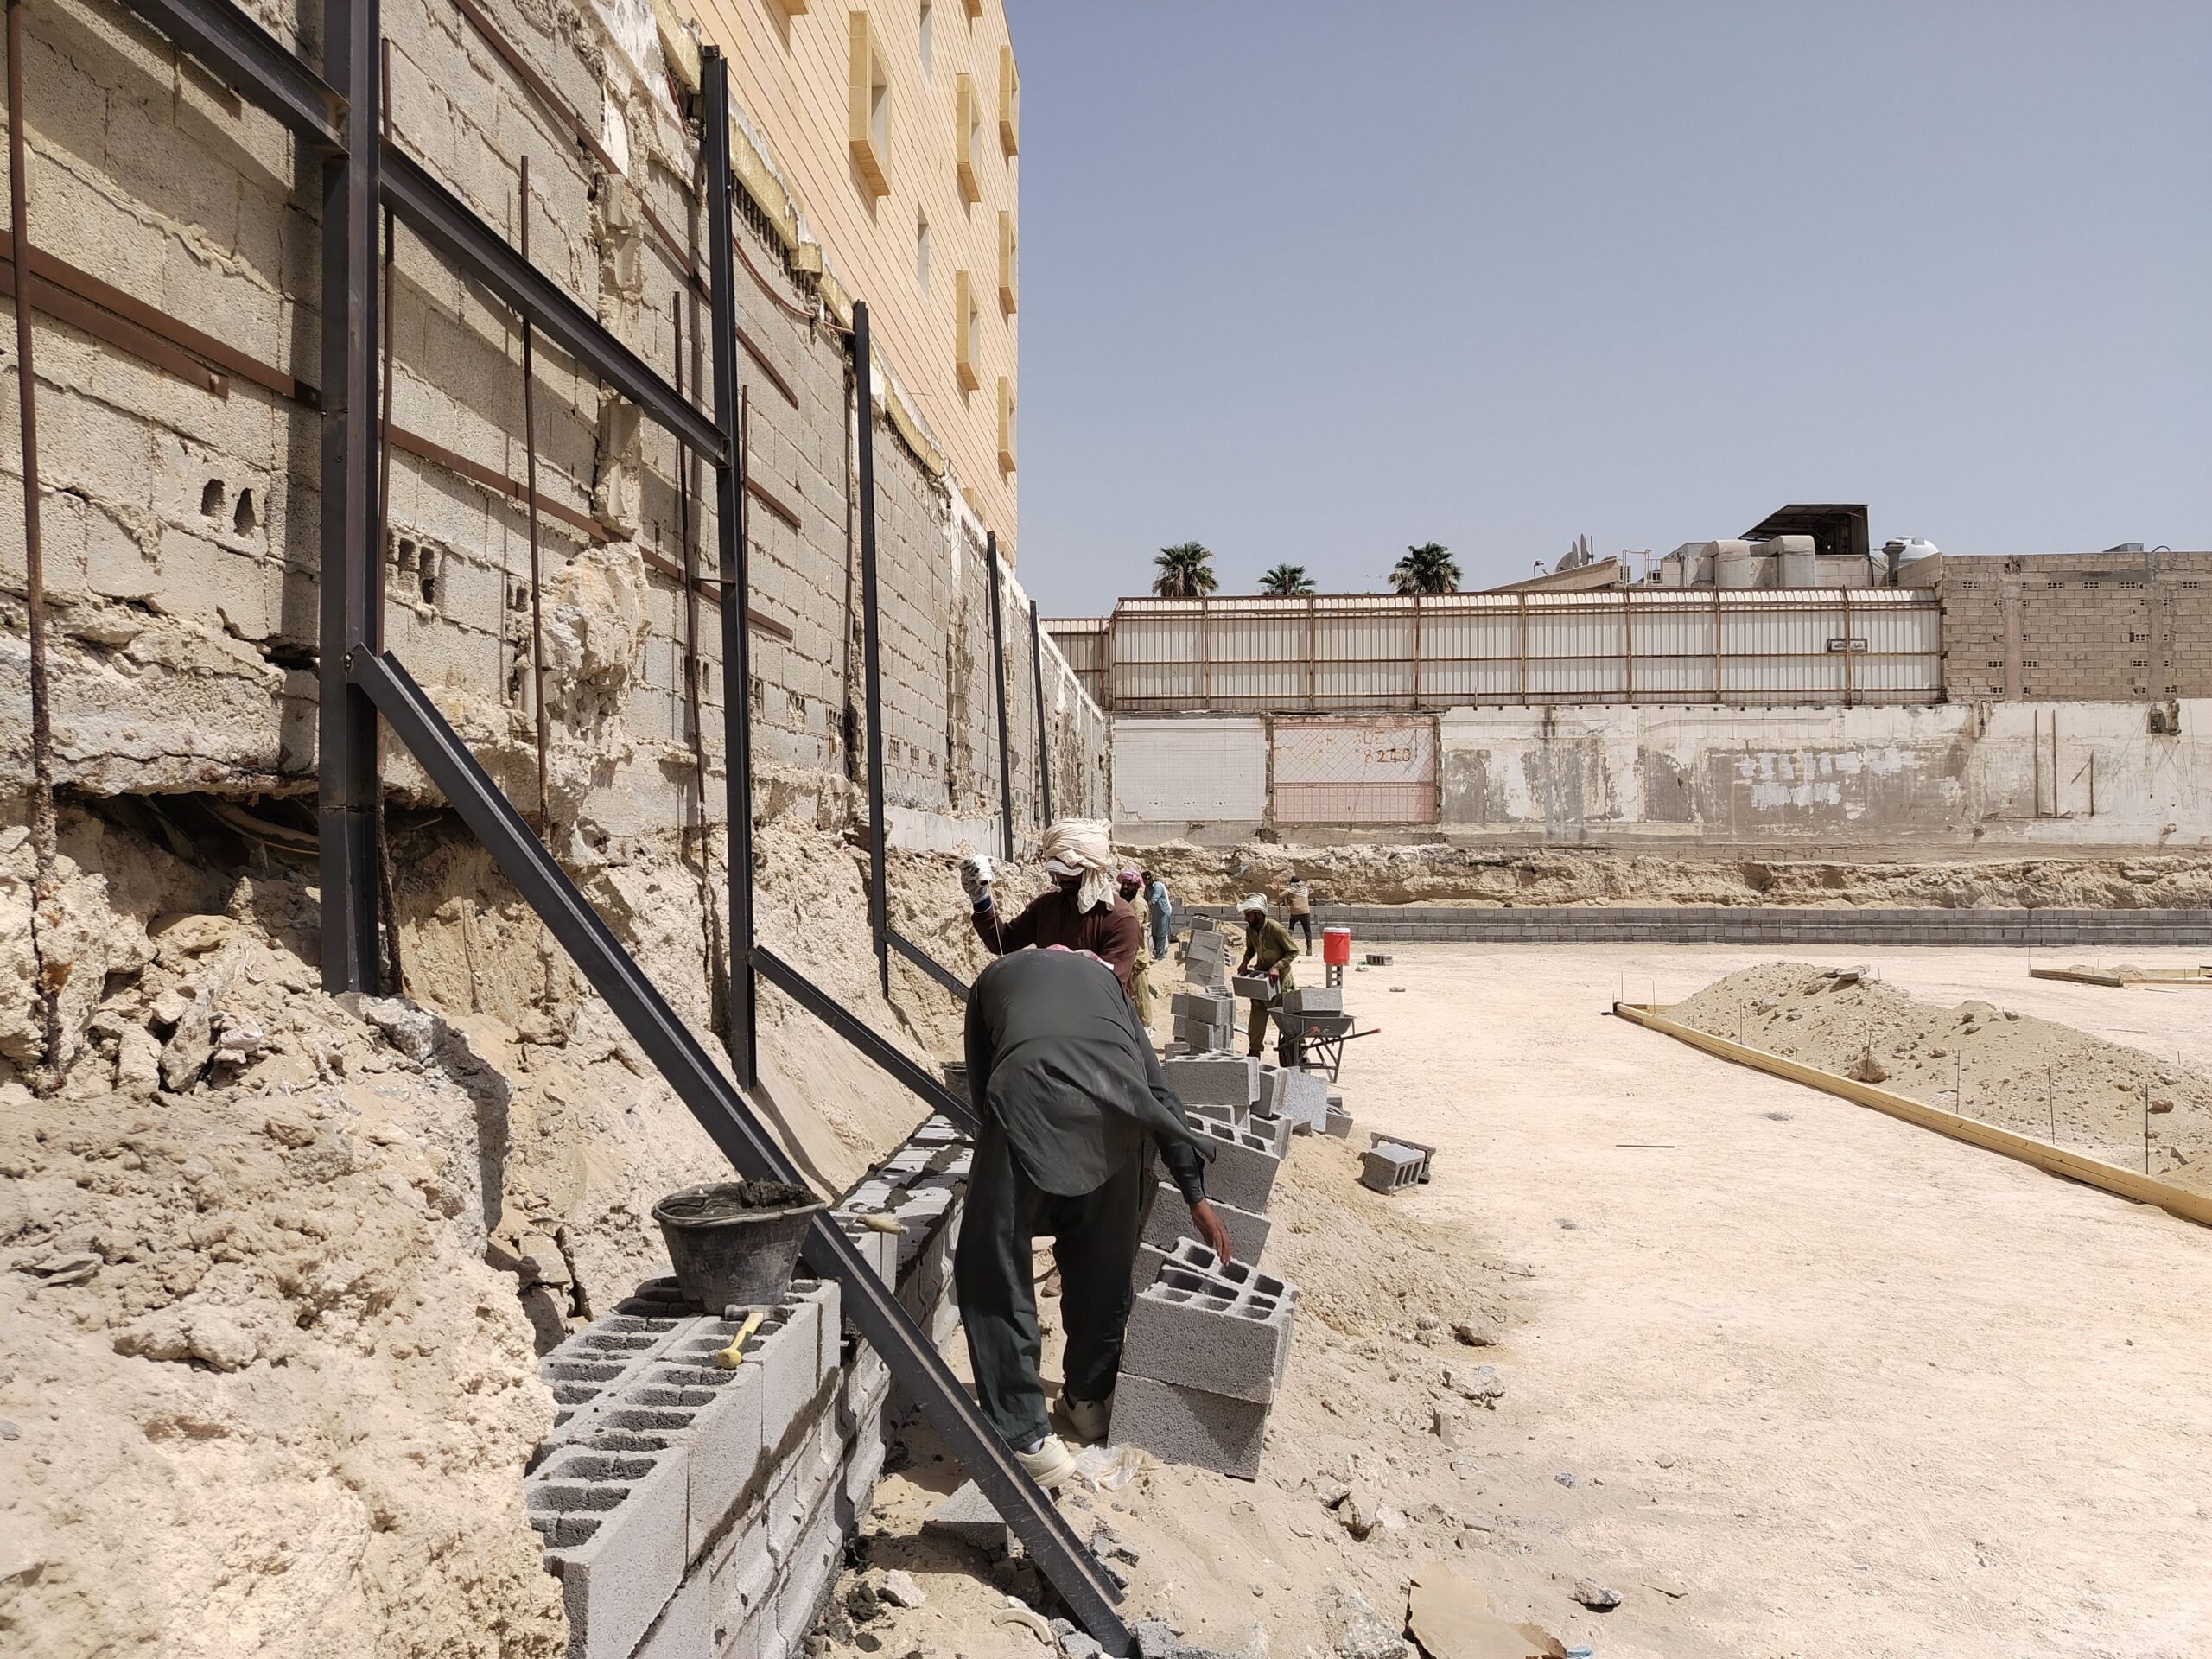
If your yard has a slope that’s eating into usable space, eroding after every heavy rain, or threatening a foundation, a retaining wall is usually the fix. It’s also one of those projects where the price range homeowners see online is almost useless — “a few thousand dollars” covers everything from a low timber wall you could build in a weekend to an engineered concrete block system that needs a permit and a structural stamp. Here’s what actually goes into the number.
What a Retaining Wall Project Actually Involves
At its core, a retaining wall holds back soil on a slope so it doesn’t slump, erode, or wash out over a walkway, patio, or foundation. The work typically includes excavating a trench for the base, laying a compacted gravel footing, building the wall itself course by course (or timber by timber), backfilling with drainage-friendly gravel behind the wall, and installing a drainage pipe or weep holes so water doesn’t build up and push the wall over. Taller or longer walls also need site grading and sometimes a batter (a slight backward lean) for stability.
It’s similar in spirit to other structural exterior projects — the footing and drainage work overlaps a lot with what goes into a deck’s footing and support system, and a timber retaining wall shares material sourcing and lifespan trade-offs with a wood fence installation.
Retaining Wall Cost by Material
Professionally installed, most retaining walls run $35 to $65 per square foot of wall face (length times height), materials and labor combined. Here’s how that breaks down by material:
Treated timber: $15–$35 per sq ft installed. Cheapest option upfront, but timber walls only last 10–20 years before rot sets in, especially in wet climates.
Concrete block (segmental retaining wall units): $25–$60 per sq ft installed. Good middle ground — interlocking blocks are DIY-friendly for short walls and last 50–100 years.
Natural stone: $25–$60 per sq ft on average, but can run as high as $95 per sq ft for premium or imported stone. Most of that cost is labor — fitting irregular stones by hand is slow, skilled work, so locally quarried stone keeps the budget down more than the stone itself does.
Gabion (wire cages filled with stone): $20–$45 per sq ft. Less common residentially but effective on steep or erosion-prone slopes.
If you’re comfortable doing the labor yourself, materials alone run much lower: roughly $5–$15 per sq ft for concrete block, $5–$10 for timber, and $8–$15 for natural stone. Professional labor adds another $10–$50 per sq ft on top, or $50–$75 per hour, depending on the crew and how difficult the site is to access.
What Actually Drives the Price Up (or Down)
Wall height is the biggest factor by far. Most jurisdictions require a permit once a wall exceeds 3 to 4 feet, and taller walls need a stamped design from a licensed structural or geotechnical engineer to make sure the wall can handle the soil pressure behind it. That engineering review typically adds $500 to $2,000, and permits run another $50 to $450 depending on your city and the wall’s size. A 2-foot decorative wall and a 6-foot retaining wall holding back a hillside are essentially different projects with the same name.
Drainage is the second-biggest factor, and it’s the one people underestimate. Poor drainage is the #1 reason retaining walls fail — water pressure builds up behind the wall and pushes it out of alignment or topples it entirely. Proper drainage (perforated pipe, gravel backfill, sometimes additional excavation to redirect water) runs about $60 to $70 per linear foot and isn’t optional on anything beyond a token garden wall.
Other cost drivers: site access (a wall in a backyard that requires hand-carrying materials through a gate costs more than one a truck can back up to), soil type (rocky or clay-heavy soil is harder to excavate), existing wall removal if you’re replacing a failing one, and length — longer walls benefit from some economy of scale but also mean more total drainage and excavation work.
Realistic Total Cost Range
Put together, the average retaining wall project costs around $6,000, with most homeowners landing somewhere between $3,200 and $9,200 depending on material, height, and site conditions. A short timber wall under 3 feet with easy access can come in well under $2,000. A tall, engineered concrete block or natural stone wall on a difficult slope can run $15,000 or more once permits, engineering, and drainage are factored in. As with most structural exterior work, actual costs vary a lot by region and contractor — get at least three quotes before committing, and make sure each one explicitly includes drainage and, if applicable, engineering and permit costs, not just materials and labor.
Estimate Your Retaining Wall Cost
Plug in your wall’s approximate length and height and pick a material to get a ballpark range. This is a rough planning estimate, not a quote — actual pricing depends on your site, region, and contractor.
Retaining Wall Cost Estimator
Practical Tips Before You Build
Don’t skip drainage to save money. It’s the leading cause of wall failure, and fixing a collapsed wall costs far more than doing drainage right the first time.
Check your local height threshold before you design anything. If you can keep a wall under your city’s permit trigger (often 3–4 feet) by terracing it into two shorter walls instead of one tall one, you may avoid engineering costs entirely — ask a contractor whether terracing works for your slope.
Get it in writing. Ask each quote to break out materials, labor, drainage, and (if applicable) engineering and permits separately, so you’re comparing apples to apples.
Think about what’s uphill and downhill. A wall retaining soil near a foundation or driveway carries more liability than a garden-bed wall, and contractors should price accordingly — don’t assume a low bid on a structural wall is a good deal.
Pair it with other sloped-yard fixes. If erosion is the underlying problem, a retaining wall alone sometimes isn’t enough — regrading, gutter extensions, or French drains may need to be part of the plan.
As with any structural project, get at least three local quotes, confirm licensing and insurance, and don’t let anyone skip the drainage plan to hit a lower number.
Gutters don’t get much attention until they fail — and when they do, the damage shows up somewhere much more expensive than the gutters themselves: rotted fascia, a soggy foundation, or a flooded basement. Replacing or installing a gutter system is one of the more affordable exterior projects on a house, but the price swings a lot depending on material, home height, and roofline complexity. Here’s what actually goes into the number.
What the project involves
Gutter installation means removing any old gutters (if present), mounting new hangers along the fascia board, running gutter sections around the roofline, sealing seams and corners, and connecting downspouts that carry water away from the foundation. Most homes need somewhere between 150 and 250 linear feet of gutter, with a typical 2,000-square-foot single-family home landing around 200 feet. If your home recently had new asphalt shingle or metal roofing installed, this is also the natural time to replace gutters, since the roofer’s crew is already up there and drip edge work overlaps with gutter mounting.
Cost breakdown by material
Material is the single biggest lever on price, and it’s not just about the sticker cost per foot — it’s also about how the gutters are fabricated.
Vinyl (sectional)
Vinyl gutters run about $3–$5 per linear foot installed, or less if you DIY it — vinyl is sold in pre-cut sections that snap together, making it the only material realistically installable by a homeowner with basic tools. The tradeoff is more seams (more potential leak points) and a tendency to crack in freezing climates, so it’s better suited to moderate climates and budget-driven projects.
Aluminum (seamless)
Seamless aluminum is the most common choice for professional installations, running $6–$11 per linear foot installed. A specialized truck-mounted machine forms the gutter on-site in one continuous piece per roofline run, which is why seamless aluminum is essentially a pro-only job — most homeowners can’t rent that equipment. For a typical home, expect $900–$2,400 installed for aluminum alone, before downspouts and add-ons.
Steel / galvanized
Steel gutters cost $8–$20 per linear foot installed, reflecting both material cost and the extra labor steel requires (it’s heavier and less forgiving to work with than aluminum). Steel holds up better under heavy snow load and ladder impacts, which is why it shows up more often in colder climates and on homes with tall, steep rooflines.
Downspouts and gutter guards
Downspouts aren’t optional — without them, water just pools at the gutter’s low point. Budget roughly $50–$150 per downspout installed, and plan on one downspout for every 30–40 feet of gutter run, so a typical home needs 4–6 of them.
Gutter guards are a common add-on that homeowners weigh against the labor cost of climbing a ladder twice a year to clear leaves. Basic mesh or screen guards run $7–$15 per linear foot, while premium reverse-curve or micro-mesh systems can run $20–$45 per linear foot — on a 200-foot home, that’s the difference between roughly $1,400 and $9,000 just for guards, so it’s worth getting a firm quote before assuming “gutter guards” means one price point.
What drives the total price up or down
A few factors explain most of the spread between a $1,200 quote and a $5,000+ one:
Home height and roof complexity. A single-story ranch with a simple rectangular roofline is fast and cheap to gutter. Multi-story homes require ladder work or lift rental, and rooflines with dormers, multiple valleys, or lots of corners mean more seams, more miters, and more labor hours.
Removal and disposal. Tearing off old, failing gutters — especially old steel ones bolted directly into the fascia — adds a line item most quotes fold into a “removal” fee, typically $1–$3 per linear foot.
Fascia board condition. This is the wildcard. Gutters mount to the fascia board, and if a contractor finds rot once the old gutters come down (a common discovery, especially near corners and behind gutters that have been overflowing for years), fascia repair or replacement gets added to the job — sometimes a few hundred dollars, sometimes well over a thousand depending on how much has to be replaced. It’s worth asking your contractor to flag this possibility before work starts rather than after your gutters are already off the house.
Seamless vs. sectional. Seamless systems cost more up front but leak less over time since there are fewer joints — factor that into a strict apples-to-apples comparison against vinyl’s lower sticker price.
Realistic total range
For a typical single-family home with average height and a moderately complex roofline, plan on $1,200–$4,500 for a complete gutter and downspout installation, with mid-range aluminum landing around $4,000 for a full replacement including removal. Add gutter guards and that range can climb toward $6,000–$9,000 depending on the guard system chosen. As with any exterior project — similar to siding or window replacement costs — these figures vary meaningfully by region, contractor overhead, and local material pricing, so treat them as a planning range rather than a quote.
Practical tips
Get at least three quotes, and make sure each one specifies material gauge (thicker aluminum resists denting and oil-canning better), seamless vs. sectional, and whether removal/disposal of old gutters is included. Ask specifically whether the quote assumes standard fascia condition or includes a contingency for repair — that’s the line item most likely to cause a surprise change order. If your home is a single story with a simple roofline and you’re comfortable on a ladder, vinyl sectional gutters are a genuinely reasonable DIY project; for anything taller or more complex, seamless aluminum installed by a pro is usually the better value once you account for the leak risk of extra seams. Most jurisdictions don’t require a permit for gutter replacement since it’s non-structural, but it’s worth a quick call to your local building department to confirm before work starts.
Estimate your gutter installation cost
Use the calculator below for a rough estimate based on your home size and material choice. This is a planning estimate only — get a firm quote from a local contractor before budgeting.
Estimate only — actual costs vary by region, contractor, and home condition. Get multiple local quotes before budgeting.
If you’re handling this yourself, the materials are the easy part to source —
current options and pricing for gutter guards
will depend on your material and the size of the job.
New siding is one of those projects that quietly does two jobs at once: it protects your home’s structure from moisture and weather damage, and it’s usually the single biggest driver of curb appeal you can buy. If your siding is cracked, warped, fading unevenly, or you’re chasing recurring moisture problems in the walls, re-siding is often the fix — but the cost swings dramatically depending on the material you choose, and most online estimates lump together numbers that don’t reflect what a full house actually costs.
This guide breaks down what vinyl and fiber cement siding actually cost installed in 2026, what makes a bid come in high or low, and includes a quick calculator so you can plug in your own home’s size and get a realistic range before you start calling contractors.
What the Project Involves
Full siding replacement typically includes four phases: removing and disposing of the old siding, repairing any damaged sheathing underneath, installing house wrap (a moisture barrier), and hanging the new siding along with trim, corner posts, and flashing around windows and doors. If you’re already planning a window replacement, doing it alongside a siding job is common — it lets the crew flash the new windows into the new siding in one pass rather than working around old material twice.
Cost Breakdown by Material
Vinyl siding runs about $5 to $8.50 per square foot installed for standard panels, split roughly between $3–$7 per square foot for materials and $2.50–$5 per square foot for labor. Insulated vinyl (panels with a foam backing for extra R-value) pushes the high end up toward $10–$12 per square foot. For a typical two-story home with around 1,600 square feet of exterior wall area, that puts standard vinyl in the $8,000–$13,600 range before removal and permits.
Fiber cement siding (the category that includes brands like HardiePlank) costs meaningfully more — typically $8.50 to $14 per square foot installed, a 40–60% premium over vinyl. The material itself costs more, but the bigger factor is labor: fiber cement is roughly five times heavier than vinyl, requires specialized cutting tools to avoid silica dust exposure, and takes a larger crew longer to install. On that same 1,600-square-foot home, fiber cement typically lands between $13,600 and $22,400 in materials and labor alone.
Additional costs that apply to either material:
Removing and hauling away old siding adds $500 to $3,750 depending on the material coming off and how much of it there is — vinyl is cheap to strip (roughly $0.25–$0.75 per square foot), while old nailed wood lap siding takes more labor per board and runs $0.50–$1.50 per square foot. House wrap or a comparable moisture barrier adds another $0.50–$1 per square foot, or a flat $150–$300 on smaller jobs. Permits for re-siding typically run $150 to $500 in most jurisdictions, though some areas charge as much as $1,500 depending on the scope of work and whether structural sheathing repairs are involved.
What Drives the Price Up or Down
A few factors explain most of the spread within each material:
Sheathing condition matters more than anything else once the old siding comes off. If the crew finds rot or water damage in the plywood or OSB underneath — common on homes that had a slow leak for years — expect $2 to $5 per square foot extra for that section just for sheathing replacement, on top of the siding cost itself. This is the single most common reason a siding quote comes in over the original estimate, and it’s worth asking any contractor how they handle unexpected sheathing damage before you sign a contract.
House complexity changes labor time significantly. A simple rectangular ranch is fast to side; a home with lots of dormers, gables, bump-outs, or multiple stories requires more scaffolding, more cutting, and more detail work around corners and trim, which can add 15–30% to labor costs even at the same total square footage.
Siding profile and finish also matter. Basic clapboard-style panels are the cheapest option in both materials. Board-and-batten profiles, shake-style panels, and pre-finished color options (especially in fiber cement, where factory-baked finishes cost more than field-painted) all add to the per-square-foot price.
Regional labor rates vary widely — coastal and major metro markets often run 20–40% higher than the national averages above, while rural areas with more competition among installers can come in below them. This is exactly why getting three local quotes matters more for siding than for almost any other exterior project; the spread between a low bid and a high bid on the same house is often thousands of dollars.
Realistic Total Range
Putting it together for a typical ~1,800-square-foot two-story home (about 1,600 square feet of wall area to cover):
Vinyl siding, full replacement: roughly $9,000–$16,000 total, including removal, house wrap, and permits.
Fiber cement siding, full replacement: roughly $15,000–$25,000 total for the same scope.
These are national averages — actual bids will vary by region, home complexity, and the condition of what’s underneath your current siding. Always get at least three itemized quotes so you can compare what’s actually included (removal, disposal, house wrap, and trim work aren’t always itemized the same way from contractor to contractor).
Cost Calculator
Enter your home’s approximate exterior wall square footage and pick a material to get a rough installed-cost range. This is a planning estimate only, not a quote.
Includes materials, labor, removal, house wrap, and a typical permit fee. Actual costs vary by region and home condition — get multiple local quotes.
Practical Tips
Get itemized quotes, not lump-sum numbers. Ask each contractor to break out material cost, labor, removal/disposal, house wrap, and trim separately so you can compare apples to apples — lump-sum bids make it easy to hide a skipped step like house wrap.
Ask specifically how sheathing repair is billed. Since this is the most common source of mid-project cost increases, get it in writing whether it's a per-square-foot add-on or a separate change order, and what their typical rate is on homes similar to yours.
Don't skip house wrap to save money. It's one of the cheapest line items in the whole project relative to the moisture protection it provides, and skipping it can shorten the life of both the sheathing and the new siding.
Time it with other exterior work if you can. If your roof or garage door also need replacing in the next year or two, bundling exterior projects can reduce total scaffolding/staging costs and give you a more cohesive final look, since color and trim choices across roofing, siding, and garage doors all interact visually.
Verify installer certification for fiber cement specifically. Manufacturers like James Hardie require specific fastening patterns and clearances to honor their warranty, and an installer without that training can void coverage even if the work looks fine at first.
As with any major exterior project, treat these figures as a starting point for budgeting, not a quote — get at least three local bids before committing, since regional labor rates and the condition of your existing sheathing can move the final number substantially in either direction.
A roof replacement is one of the biggest single checks most homeowners write for a home improvement project — and one of the hardest to shop confidently for, since you can’t easily verify quality after the fact the way you can with, say, a new floor. The price also swings a lot more than people expect based on material choice, roof pitch, and how many layers need to come off first. Here’s a realistic 2026 breakdown.
What a Roof Replacement Involves
A full roof replacement typically includes: tear-off and disposal of the old roofing material (down to the decking, or sometimes leaving one existing layer in place if code allows), repair of any damaged decking or sheathing discovered underneath, underlayment and flashing around chimneys, vents, and valleys, the new roofing material itself, and in most areas, a permit and final inspection. Roofers price jobs in “squares” — one square equals 100 square feet of roof area — which is worth knowing since some online estimates you’ll see are quoted per square foot and others per square, and it’s easy to compare the wrong numbers by accident.
Roof Replacement Cost Breakdown
Asphalt shingles (the most common residential roofing material):
Materials alone run about $90–$180 per square (3-tab vs. architectural/dimensional shingles), or roughly $1–$2 per square foot.
Labor runs about $150–$300 per square, or $2–$3 per square foot — labor typically makes up 60–70% of the total project cost, more than most other exterior projects, because of the physical difficulty and time involved.
All-in installed cost: roughly $3.50–$7 per square foot of roof area. A typical single-family home (1,700–2,500 sq ft of roof area) usually lands between $8,000 and $18,000, though larger, steeper, or more complex roofs can run higher.
Metal roofing (standing seam or metal shingle):
Roughly $10–$21 per square foot installed — typically 2 to 2.5 times the cost of an asphalt shingle roof of the same size.
A typical home in metal can run $20,000–$45,000, but the material can last 50+ years versus 20–30 for asphalt, so the higher upfront cost is a long-horizon bet rather than a near-term one — the break-even against asphalt is often 40–50 years, which mostly makes sense if you plan to stay in the home long-term.
On top of the roofing material itself, budget for:
Tear-off and disposal: $1,000–$5,000 depending on how many layers are coming off and local dump fees.
Permits: typically $150–$500, required by most municipalities for a full replacement.
Decking repair: if the tear-off reveals rotted plywood or damaged sheathing, expect an added cost per sheet replaced — this is one of the most common sources of a quote coming in higher than the original estimate.
What Drives the Price Up or Down
Roof pitch and complexity. Steep roofs need additional safety equipment and slow the crew down; roofs with multiple valleys, dormers, or a lot of penetrations (vents, skylights, chimneys) cost more per square than a simple rectangular roof.
Number of existing layers. Removing two or three layers of old shingles costs more in labor and disposal than removing one.
Material choice. As shown above, this is the single biggest lever — metal, tile, and slate all cost significantly more than asphalt, though they also last longer.
Decking condition. Rot from long-term leaks (often invisible from the ground) can add real cost once the old material comes off and the crew can see the sheathing underneath.
Access. Roofs that are hard to reach with a dump trailer or that require extra staging add labor time.
Region. Labor rates and material costs both vary meaningfully by market, and coastal or high-wind-code areas often require upgraded fastening and underlayment that add to the total.
A roof replacement is also a natural moment to evaluate other exterior and energy-related projects at the same time, since scaffolding and access are already in place — some homeowners use the opportunity to also handle garage door replacement or window replacement as part of a broader exterior refresh. Better attic ventilation and insulation, addressed during a re-roof, can also meaningfully improve the efficiency of HVAC systems like a mini-split heat pump, since heat loss through an under-insulated attic is one of the biggest drivers of a heating and cooling system working harder than it needs to.
Estimate Your Roof Replacement Cost
Use the calculator below for a rough range based on your roof size and material. This is a planning estimate, not a quote — get an in-person inspection and multiple quotes for accurate pricing.
Roof Replacement Cost Calculator
Estimate only, based on 2026 national average material and labor ranges. Get an in-person inspection and quotes from local roofers for an accurate number.
Practical Tips
Get at least three in-person quotes. Roofing is one of the trades with the widest bid spread, and a phone or online estimate can’t account for pitch, layers, or decking condition.
Ask what happens if they find rotted decking. Get the per-sheet replacement cost in writing before work starts, so a legitimate discovery during tear-off doesn’t turn into an open-ended change order.
Confirm the warranty covers both materials and labor. Manufacturer warranties on shingles often don’t cover installation errors — ask whether the contractor offers a separate workmanship warranty.
Check licensing and insurance before signing anything. Roofing has a higher rate of fly-by-night contractors than most trades, especially after storm events.
Time it outside of storm season if you can. Roofers are often booked out for months after major regional storms, and pricing tends to firm up during high-demand periods.
As with any large exterior project, treat these ranges as a starting point for contractor conversations, not a final number — actual costs vary by region, roof complexity, and the specific material and contractor you choose, so get multiple in-person quotes before committing.
Window replacement is one of those projects where the sticker shock isn’t really about labor — it’s the windows themselves. A single window replacement can run anywhere from a few hundred dollars to well over two thousand, and a whole-house project can swing from $6,500 to $35,000 depending on material, installation method, and how many windows you’re replacing. Here’s how the pricing actually breaks down for 2026.
What Window Replacement Involves
Two decisions drive almost all of the cost variation: the window material (vinyl, wood, fiberglass, or clad-wood) and the installation method. Pocket (insert) replacement fits a new window into the existing frame and is the cheaper, faster option when the old frame is still structurally sound and not rotted. Full-frame replacement removes the old frame down to the studs and is required when there’s water damage, rot, or you’re changing the window’s size — it costs roughly twice as much but is sometimes unavoidable, especially on older homes.
Window Replacement Cost Breakdown
By material (installed, per window):
Vinyl: roughly $650–$1,300 per window installed. This is the budget-friendly standard for most homes and typically needs the least long-term maintenance.
Fiberglass: around $850–$1,850 per window installed, offering better durability and paintability than vinyl.
Wood or clad-wood: about $1,100–$2,400+ per window installed — wood generally runs 60–130% more than vinyl for a comparable size, mostly because of the material and finish work, not the labor.
By installation method (per window):
Pocket/insert replacement: roughly $600–$1,000 per window — typically 25–40% cheaper than full-frame when the existing frame doesn’t need to be touched.
Full-frame replacement: roughly $1,200–$2,500+ per window, since it involves removing exterior trim, replacing the frame, and re-flashing and re-sealing around the opening.
Labor typically makes up around 15% of the total cost per window (roughly $150 on an average job) — the window unit itself is usually 85% or more of the price, which is why material choice moves the number so much more than which contractor you hire.
Whole-house projects (10-window house, all windows in one material):
Vinyl: $6,500–$13,000
Fiberglass: $8,500–$18,500
Clad-wood: $11,000–$24,000
Coastal markets and areas with strict energy codes or hurricane-rated glazing requirements typically run 18–48% above these national averages.
What Drives the Price Up or Down
Frame condition. If your existing frames have rot, water damage, or are out of square, you’re locked into full-frame replacement whether you want the cheaper option or not.
Glass package. Double-pane is standard; triple-pane, Low-E coatings, and argon gas fills all add cost but also cut energy bills — a relevant tradeoff if you’re already looking at other efficiency upgrades, like a mini-split heat pump installation, since better windows reduce the heating and cooling load a mini-split has to cover.
Window size and type. Large picture windows, bay/bow windows, and custom shapes cost significantly more than standard double-hung or single-hung units.
Access and floor. Second-story or hard-to-reach windows add labor time and sometimes lift or scaffolding costs.
How many you replace at once. Contractors often discount per-window pricing on whole-house jobs versus replacing just one or two windows.
Windows are also one of the more common projects to bundle with other exterior work — if a house needs new windows, it’s often getting close to needing other exterior upgrades around the same time, whether that’s a garage door replacement or an outdoor space refresh like a new deck. Bundling quotes across projects can sometimes get you a better rate from a contractor who does multiple trades.
Estimate Your Window Replacement Cost
Use the calculator below for a rough range. This is a planning estimate, not a quote — get quotes from local contractors for accurate pricing.
Window Replacement Cost Calculator
Estimate only, based on 2026 national average pricing. Get quotes from local contractors for an accurate number.
Practical Tips
Get an in-person quote, not a phone estimate. Frame condition can only be assessed in person, and it’s the single biggest factor in whether you’re looking at pocket or full-frame pricing.
Ask specifically whether the quote is pocket or full-frame. Some contractors quote pocket pricing to win the bid, then discover rot during removal and upcharge significantly — ask how change orders are handled before signing.
Replace windows in batches if budget is tight. Doing the worst-performing windows (usually the ones facing prevailing wind or direct sun) first spreads out cost while still capturing most of the efficiency benefit.
Check for utility rebates. Many utilities and some state programs offer rebates for ENERGY STAR-rated replacement windows, which can offset several hundred dollars of the total cost.
Get at least three quotes. Window pricing varies significantly between contractors and brands for what’s functionally a similar product.
As always, treat these ranges as a starting point for contractor conversations, not a final number — actual costs vary by region, home condition, and the specific windows and installer you choose.
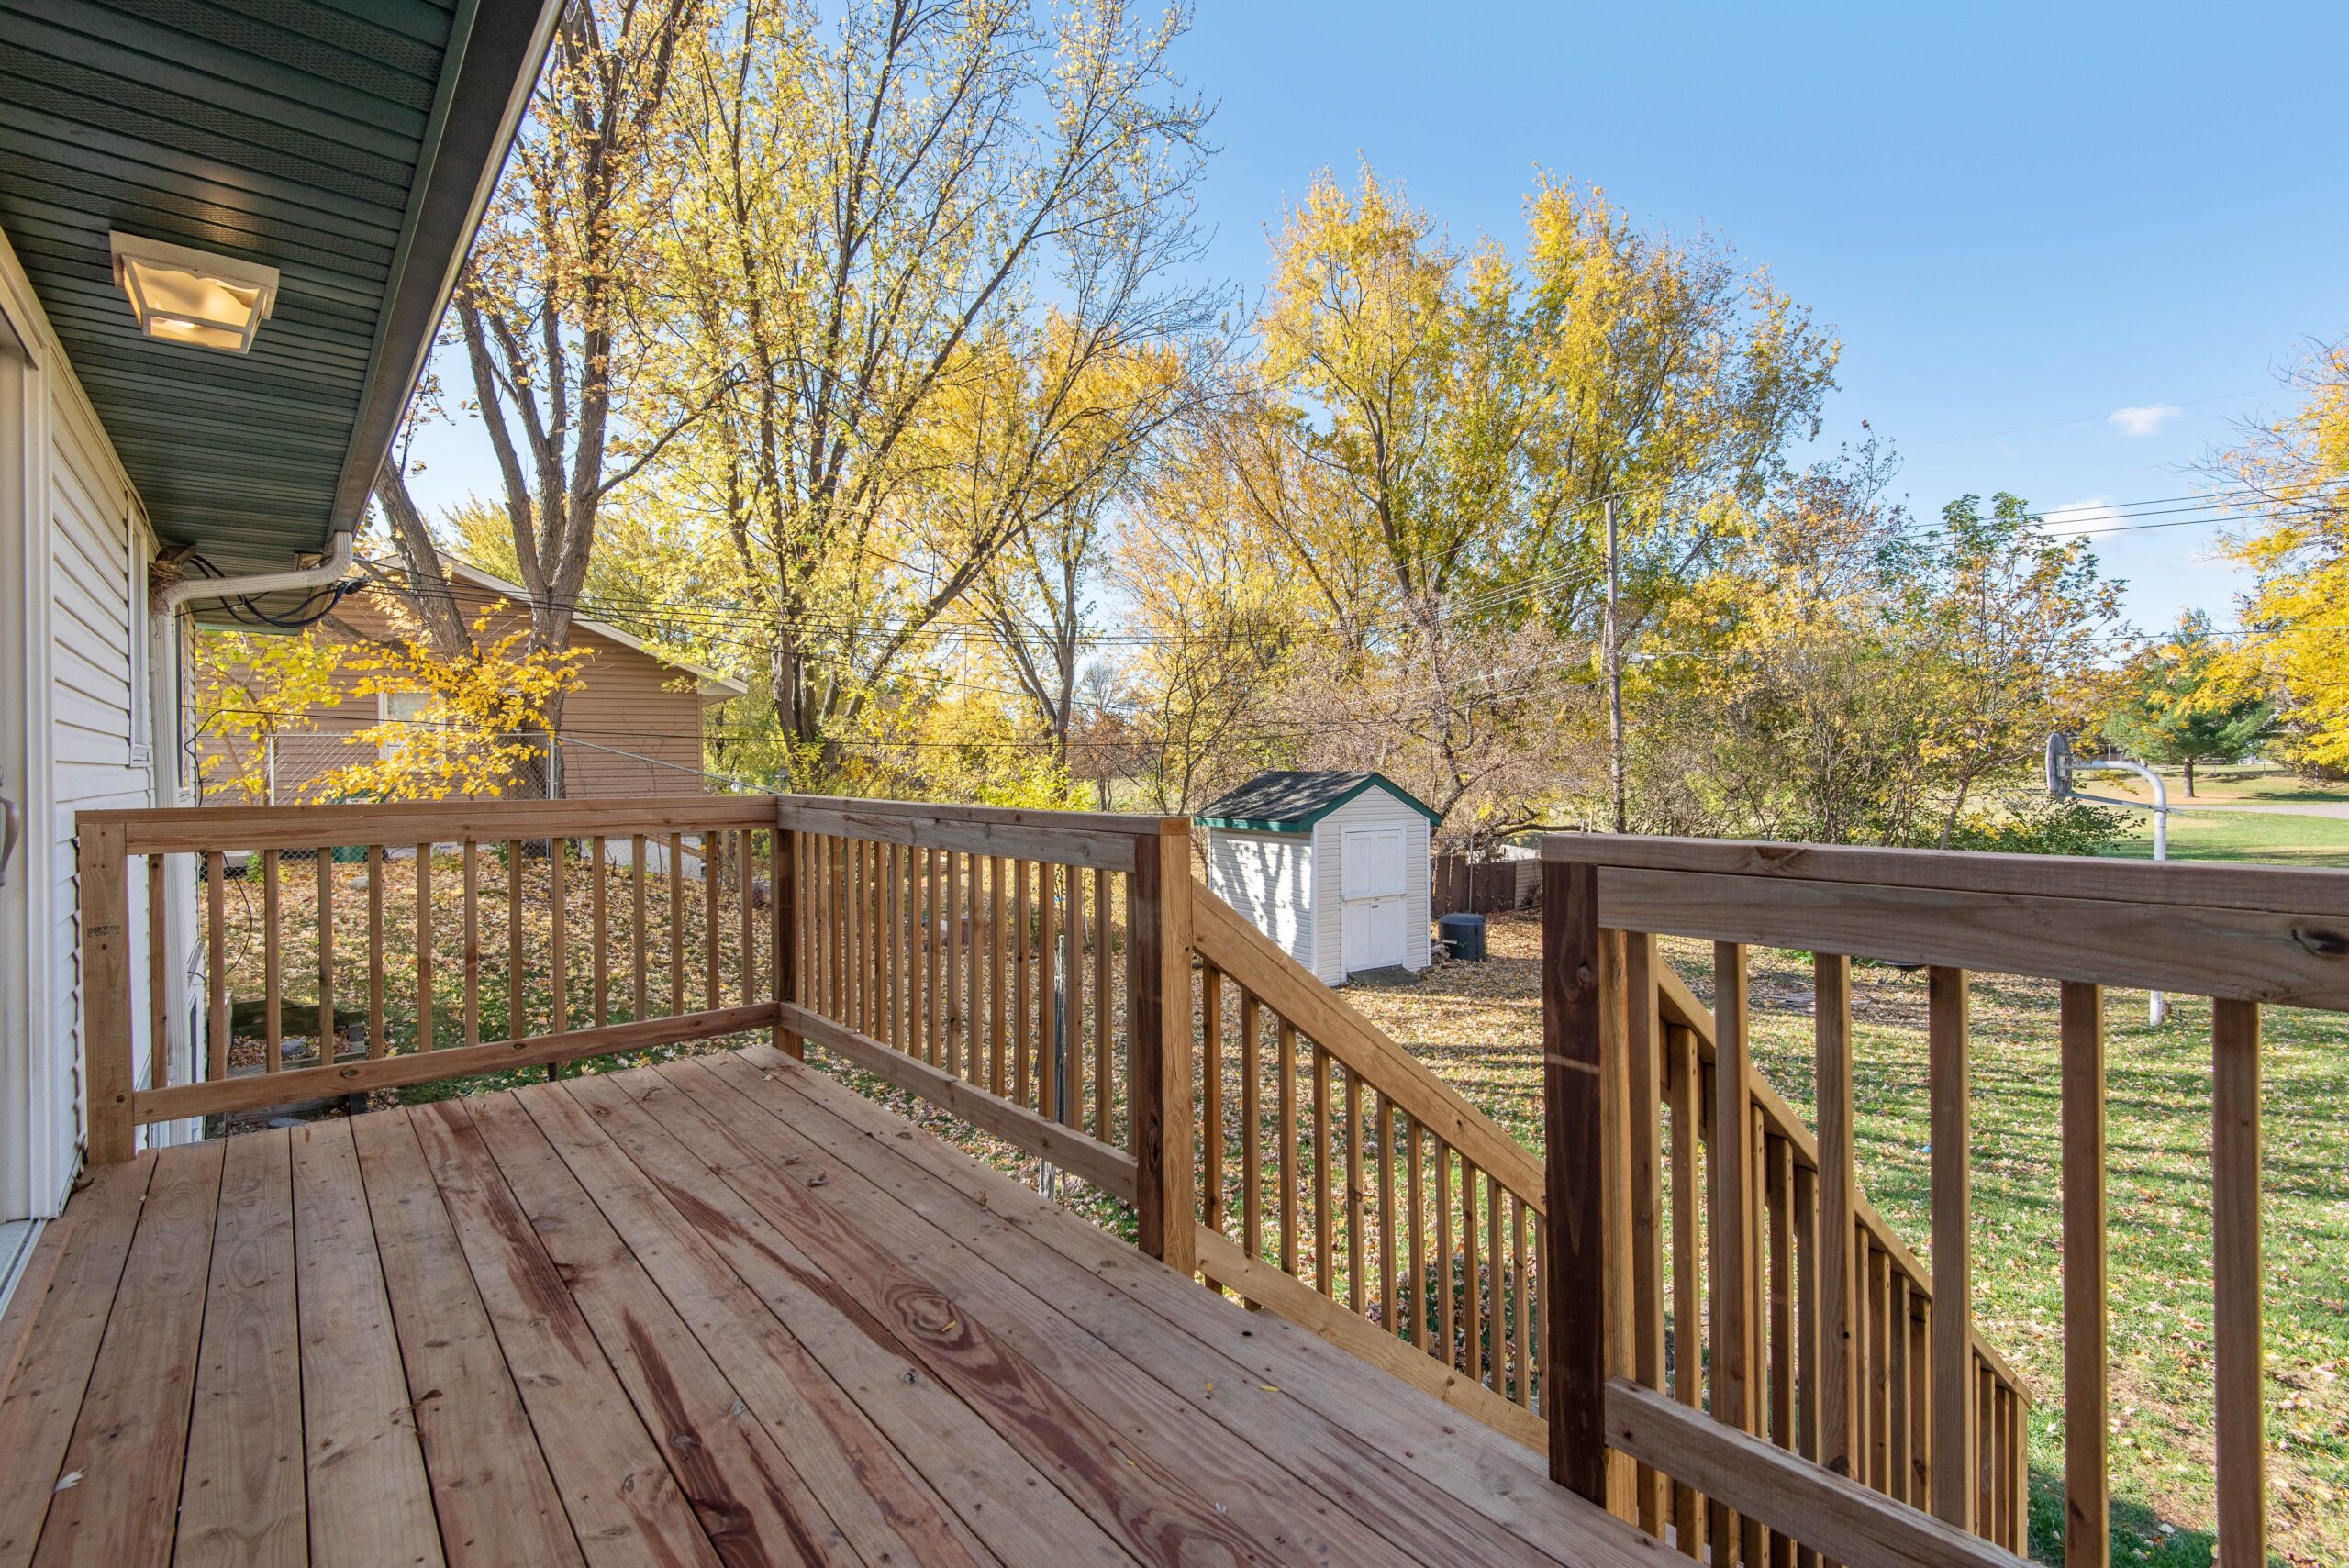
A new deck is one of the few home projects that pays you back twice: you get a usable outdoor room, and — unlike a lot of interior remodels — it tends to hold a decent share of its value at resale. But “how much does a deck cost” has a wide answer, because the number swings hard based on decking material, deck size, height off the ground, and how much of the substructure (footings, framing, stairs, railing) you’re building from scratch. Here’s a realistic breakdown for 2026.
What a Deck Project Actually Involves
Building a deck isn’t just laying boards. A typical project includes: concrete footings or piers to support the structure, a framed substructure of posts, beams, and joists, the decking surface itself (wood or composite boards), railing and balusters if the deck is raised, stairs if needed, and in most municipalities, a permit and at least one inspection. Skipping any of these on a raised or attached deck isn’t just a cost-cutting shortcut — it’s a structural safety issue, since footing depth, ledger attachment, and railing height are all code-regulated for a reason.
Deck Cost Breakdown
Most homeowners will land somewhere between $25 and $60 per square foot installed (materials and labor combined), with the material choice doing most of the work to move you up or down that range:
Pressure-treated wood: roughly $15–$25 per square foot installed. This is the budget baseline — cheapest material, but expect to reseal or stain it every 1–2 years to keep it from graying and splintering.
Cedar or higher-grade wood: around $25–$40 per square foot installed, with better rot and insect resistance than pressure-treated pine.
Composite decking (Trex, TimberTech, and similar): about $30–$60 per square foot installed. Material alone runs roughly $16–$32 per square foot, with labor adding another $24–$48 per square foot depending on the crew and complexity — composite framing and fastening work is comparable to wood, so labor isn’t the reason composite costs more, the boards themselves are.
On top of the decking surface itself, budget for:
Footings: $15–$40 per hole for shallow, code-minimum footings; $150–$500 per post for frost-depth footings poured below the frost line, which most colder climates require.
Railing: $20–$40 per linear foot installed for standard wood or composite railing; premium materials like aluminum, cable rail, or glass panels run $50–$120+ per linear foot.
Permits: typically $100–$500 depending on your municipality, plus 1–3 weeks of lead time for approval. Attached and raised decks almost always need one.
Put together, a mid-size 200–400 square foot deck typically lands in the $5,000–$20,000+ range all-in, with premium composite, elevated, or multi-level designs pushing well past that.
What Drives the Price Up or Down
A few variables explain most of the spread between a $6,000 deck and a $20,000 deck of similar size:
Height and attachment. A ground-level, freestanding deck needs far less structural work than one attached to the house and raised above a walkout basement — more footings, deeper footings, stairs, and stronger railing all add up fast.
Material grade. Composite costs more upfront than wood but needs no staining or sealing, so the lifetime cost gap narrows over 10–15 years. If you’re weighing that same upfront-vs-lifetime tradeoff on other surfaces in the house, it’s a similar calculation to deciding between refinishing and replacing hardwood flooring — cheaper materials or methods now often mean more maintenance later.
Shape and features. Multi-level decks, built-in benches, pergolas, and curved edges all add labor hours that a simple rectangle doesn’t require.
Railing and stair complexity. Longer railing runs, premium infill (cable, glass), and multiple stair sections can add thousands on their own.
Site access and demo. Removing an old deck, working around tight side-yard access, or building on a slope all add labor time.
Region and season. Labor rates vary significantly by market, and contractors are typically busiest — and priciest — in spring and early summer.
Decks are often just one piece of a broader backyard or exterior refresh. If you’re already budgeting for one outdoor project, it’s worth timing it alongside others — homeowners planning a deck often tackle fence installation in the same season, since both involve similar permitting and site-prep considerations, or pair it with a garage door replacement if the goal is an overall exterior refresh rather than just the backyard.
Estimate Your Deck Cost
Use the calculator below to get a rough range based on your square footage and material choice. This is a planning estimate, not a quote — actual pricing depends heavily on your region, site conditions, and contractor.
Deck Cost Calculator
Estimate only, based on 2026 national average material and labor ranges. Get quotes from local contractors for an accurate number.
Practical Tips
Get at least three quotes. Deck-building labor rates vary more than almost any other trade — the spread between the lowest and highest bid on the same design is often 40–50%.
Ask what’s included in “per square foot” pricing. Some contractors quote decking-surface-only pricing and bill footings, railing, and stairs separately, which can make an estimate look artificially low.
Don’t skip the permit. An unpermitted deck can complicate a home sale later, and insurance may not cover damage or injury tied to non-compliant construction.
Factor in maintenance, not just installation. A cheaper wood deck that needs annual staining can cost more over 10 years than a composite deck with a higher sticker price.
Time it for shoulder season if you can. Late summer/fall or late winter bookings often come in lower than peak spring demand.
As with any of these outdoor projects, treat the ranges above as a starting point for conversations with contractors, not a final number — actual costs vary meaningfully by region, site conditions, and the specific contractor you hire, so get multiple quotes before committing.
If you’re handling this yourself, the materials are the easy part to source —
current options and pricing for deck stain and sealer
will depend on your material and the size of the job.
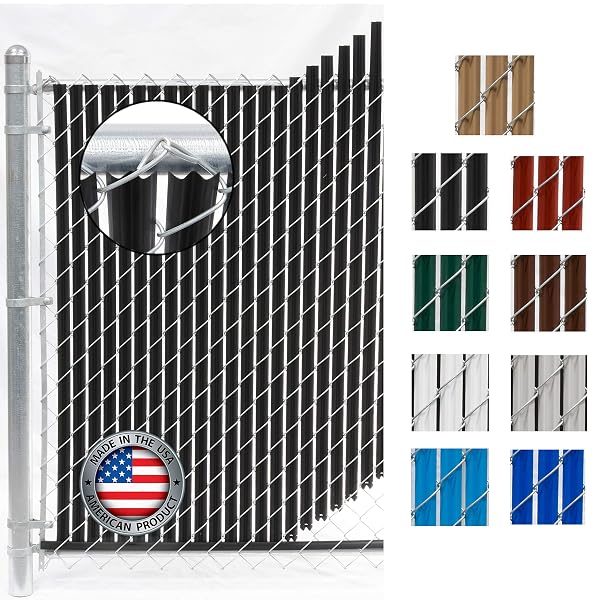
A new fence is one of the few home projects where the price swings almost entirely on two decisions: what material you pick and how many linear feet you need to cover. Get a quote before you know those two numbers and you’re just guessing. Here’s how the real math works, broken down by material, so you can budget accurately before contractors start bidding.
What Fence Installation Actually Involves
A typical installation includes marking your property line (a survey or at least a call to 811 for utility locates), setting posts in concrete footings every 6-8 feet, attaching rails or panels between posts, hanging at least one gate, and hauling away any old fencing. Removal of an existing fence typically adds $3 to $10 per linear foot on top of new installation costs, since it involves pulling posts out of concrete rather than just cutting panels down.
Most residential fence jobs run somewhere between 100 and 250 linear feet, depending on lot size and whether you’re fencing the full perimeter or just a backyard.
Cost Breakdown by Material
These are installed costs — material plus labor — per linear foot, based on current national pricing data. Actual bids in your area can run higher or lower depending on local labor rates and site conditions.
Material
Installed Cost per Linear Foot
Typical Lifespan
Chain link
$15 – $30
15–20 years
Pressure-treated wood
$20 – $35
10–15 years (with maintenance)
Cedar privacy wood
$30 – $45
15–25 years
Vinyl/PVC
$30 – $60
20–30 years
Aluminum/steel ornamental
$35 – $75
20+ years
On top of the per-foot rate, budget $200 to $600 per gate (more for wide double-drive gates), and $50 to $200 for a permit in municipalities that require one — many don’t for fences under 6 feet, but corner lots and HOA communities often have their own rules on top of city permitting.
What Drives the Price Up or Down
Height matters more than most people expect — a 6-foot privacy fence uses roughly 50% more material than a 4-foot fence and takes longer to install, so the per-foot rate climbs with height, not just the total footage. Labor typically makes up 30% to 50% of the total bid, and that share is highest in urban areas: crews in cities commonly charge $30 to $50 per linear foot for labor alone, versus $20 to $35 in rural areas, mainly reflecting local wage rates and site access.
Terrain is the other big swing factor. A flat, obstruction-free yard is the cheapest scenario. Slopes, tree roots, rocky soil, or a fence line that has to step around existing structures all add time and often require racked (stepped or raked) panels, which cost more to fabricate and install than standard flat panels. Removing a dead tree stump or old concrete footings from a prior fence can add a few hundred dollars on its own.
Gate count and width also move the total more than people budget for. A single walk gate is a minor add; a double-wide drive gate rated for vehicle traffic can cost as much as 10-15 linear feet of fence by itself once you include the extra hardware and reinforced posts.
Realistic Total Cost
For a typical 150-linear-foot backyard fence with one gate, expect to pay:
Chain link: roughly $2,500 – $5,000
Pressure-treated wood: roughly $3,300 – $5,800
Cedar privacy: roughly $4,800 – $7,300
Vinyl: roughly $4,800 – $9,500
These ranges assume a straightforward, flat install with no old-fence removal. Add 15-25% if the old fence needs to come out first, the yard has a significant slope, or you’re in a high-labor-cost metro area.
Try It: Estimate Your Fence Cost
Use the calculator below to get a rough estimate based on your linear footage and material choice. This is a planning estimate only — get at least three local quotes before budgeting a final number.
Fence Cost Calculator
Estimate only. Excludes old-fence removal, permits, and unusual site conditions.
Practical Tips Before You Sign a Contract
Get at least three written quotes, and make sure each one specifies post depth, concrete vs. gravel footings, and material grade (e.g., which cedar grade, what gauge of chain link mesh) — “wood fence” and “chain link fence” quotes can vary widely in what’s actually included. Confirm your property line with a survey or plat map before installation; a fence built a foot over the line is a common and expensive dispute to unwind later. If you’re in an HOA, check the covenants for height and material restrictions before you fall in love with a design. Finally, fall and winter are typically the slowest season for fence installers in most regions, and some will shave 10-15% off a quote to fill their schedule — it’s worth asking.
Costs above are national averages compiled from current industry pricing data and will vary by region, lot conditions, and contractor. Always collect multiple local quotes before budgeting a final number.
A garage door is the biggest moving object on most houses, and it’s also the single highest-ROI project you can do to it — recouping around 268% of its cost in resale value, according to the 2026 Cost vs. Value Report. That’s not a typo. It ranked #1 out of 28 common remodeling projects, in every region of the country. Here’s what one actually costs.
Bottom line
$800 – $12,000 installed
A typical insulated steel double door, installed, reusing your existing opener: $1,800-$4,000, most land around $2,750. Wood and full-view custom doors run well beyond that.
Why This Isn’t a Springs-and-a-Saturday DIY Project
Full disclosure up front: unlike painting or even a mini-split, a full garage door replacement isn’t something to save money on by doing it yourself — and it’s not about the door panels being heavy. It’s the torsion spring. A closed garage door spring stores 25,000-35,000 inch-pounds of energy, enough to seriously injure or kill someone if it’s released wrong. Professional installers have the winding bars and training for it; a YouTube tutorial doesn’t substitute for that. If a quote seems oddly cheap and skips a licensed installer, that’s a red flag, not a deal.
Where you actually have DIY room: swapping just the opener (no spring work involved) is a legitimate weekend project, usually $150-$400 in parts. The door itself — get it installed by a pro. This is a case where “done right” isn’t the upsell; it’s the only safe option.
Find Your Number
Size & Style
Steel (installed)
Wood/Carriage-Style (installed)
Single car, non-insulated
$844 – $1,800
$2,200 – $4,000
Single car, insulated
$1,400 – $2,800
$3,000 – $5,500
Double car, insulated (standard)
$1,800 – $4,000
$5,000 – $9,000
Double car, premium/full-view
$3,500 – $6,000
$7,000 – $12,000
These assume you’re keeping your existing opener. Add $250-$700 if the opener needs replacing too, and factor in $50-$150 for hauling away the old door.
What Actually Moves the Price
Insulation: a non-insulated steel door is the cheapest option and fine for a detached garage. Insulated (usually a steel-polyurethane-steel sandwich) costs more but matters a lot if the garage is attached or heated.
Windows: adding a row of windows for light typically adds $200-$600, more for full-view glass-and-aluminum doors.
Track and hardware condition: if your existing track, rollers, or cables are worn, an installer will often recommend replacing them at the same time — usually $100-$300 more, and worth doing since you’re already paying for a service call.
Old door removal: most quotes include haul-away, but confirm it’s in writing. Some installers charge $50-$150 extra if you don’t ask upfront.
Custom sizing: anything other than a standard single (8-9 ft) or double (16 ft) opening adds a custom fabrication cost, sometimes significant.
The ROI Angle, and Why It’s Real
A new garage door recouping 268% sounds like marketing math, but the logic actually holds up: the garage door often covers up to a third of a home’s street-facing front, so it does more to shape a buyer’s first impression than almost anything else you could spend the same money on. It also acts as a signal — buyers read a fresh, well-fitted garage door as evidence the rest of the house has been maintained, which reduces their perceived risk (and therefore how hard they negotiate). For comparison, a kitchen remodel recoups around 96%, and a full bathroom remodel is often lower. If you’re weighing a handful of pre-sale projects, this is usually the one to do first.
Steel vs. Wood or Carriage-Style
Steel is the default for a reason: it’s durable, needs almost no maintenance, and comes in insulated or non-insulated versions at a fraction of wood’s cost. Carriage-style doors (steel or composite made to look like old barn doors) split the difference — the curb-appeal upgrade of wood without the upkeep, usually $200-$800 more than a comparable plain steel door. Real wood looks the best and costs the most, plus it needs re-staining or re-painting every few years to hold up, which is worth factoring into the “done right” number if you’re the one who’ll be maintaining it.
Practical Tips
Get at least two written quotes. Garage door pricing varies more by installer markup than by the door itself — a $1,000 spread on the same door isn’t unusual.
Ask what’s included in “installed.” Old door removal, new track/hardware, and opener compatibility check should all be spelled out, not assumed.
Match the opener to the door weight. An insulated door is heavier; an older 1/3 HP opener may struggle with it. Ask the installer to confirm compatibility before they leave.
Don’t DIY the spring, full stop. If a quote is unusually low and the installer suggests you handle any part of the spring system yourself, get a different quote.
If you’re selling within a year or two, prioritize this project. It’s the rare home improvement where the numbers actually favor doing it purely for resale value.
Costs above are national averages from current garage door industry pricing and the 2026 Cost vs. Value Report as of mid-2026. Actual pricing varies by region, door size, and local installer rates — get two or three written quotes from licensed garage door installers before deciding.